
Structural Glazing & Façades
Architectural Curtain Walls
Comprehensive architectural façade and curtain wall systems engineered for residential estates, corporate headquarters, and luxury hospitality towers requiring high wind load resistance and dramatic glazing spans.
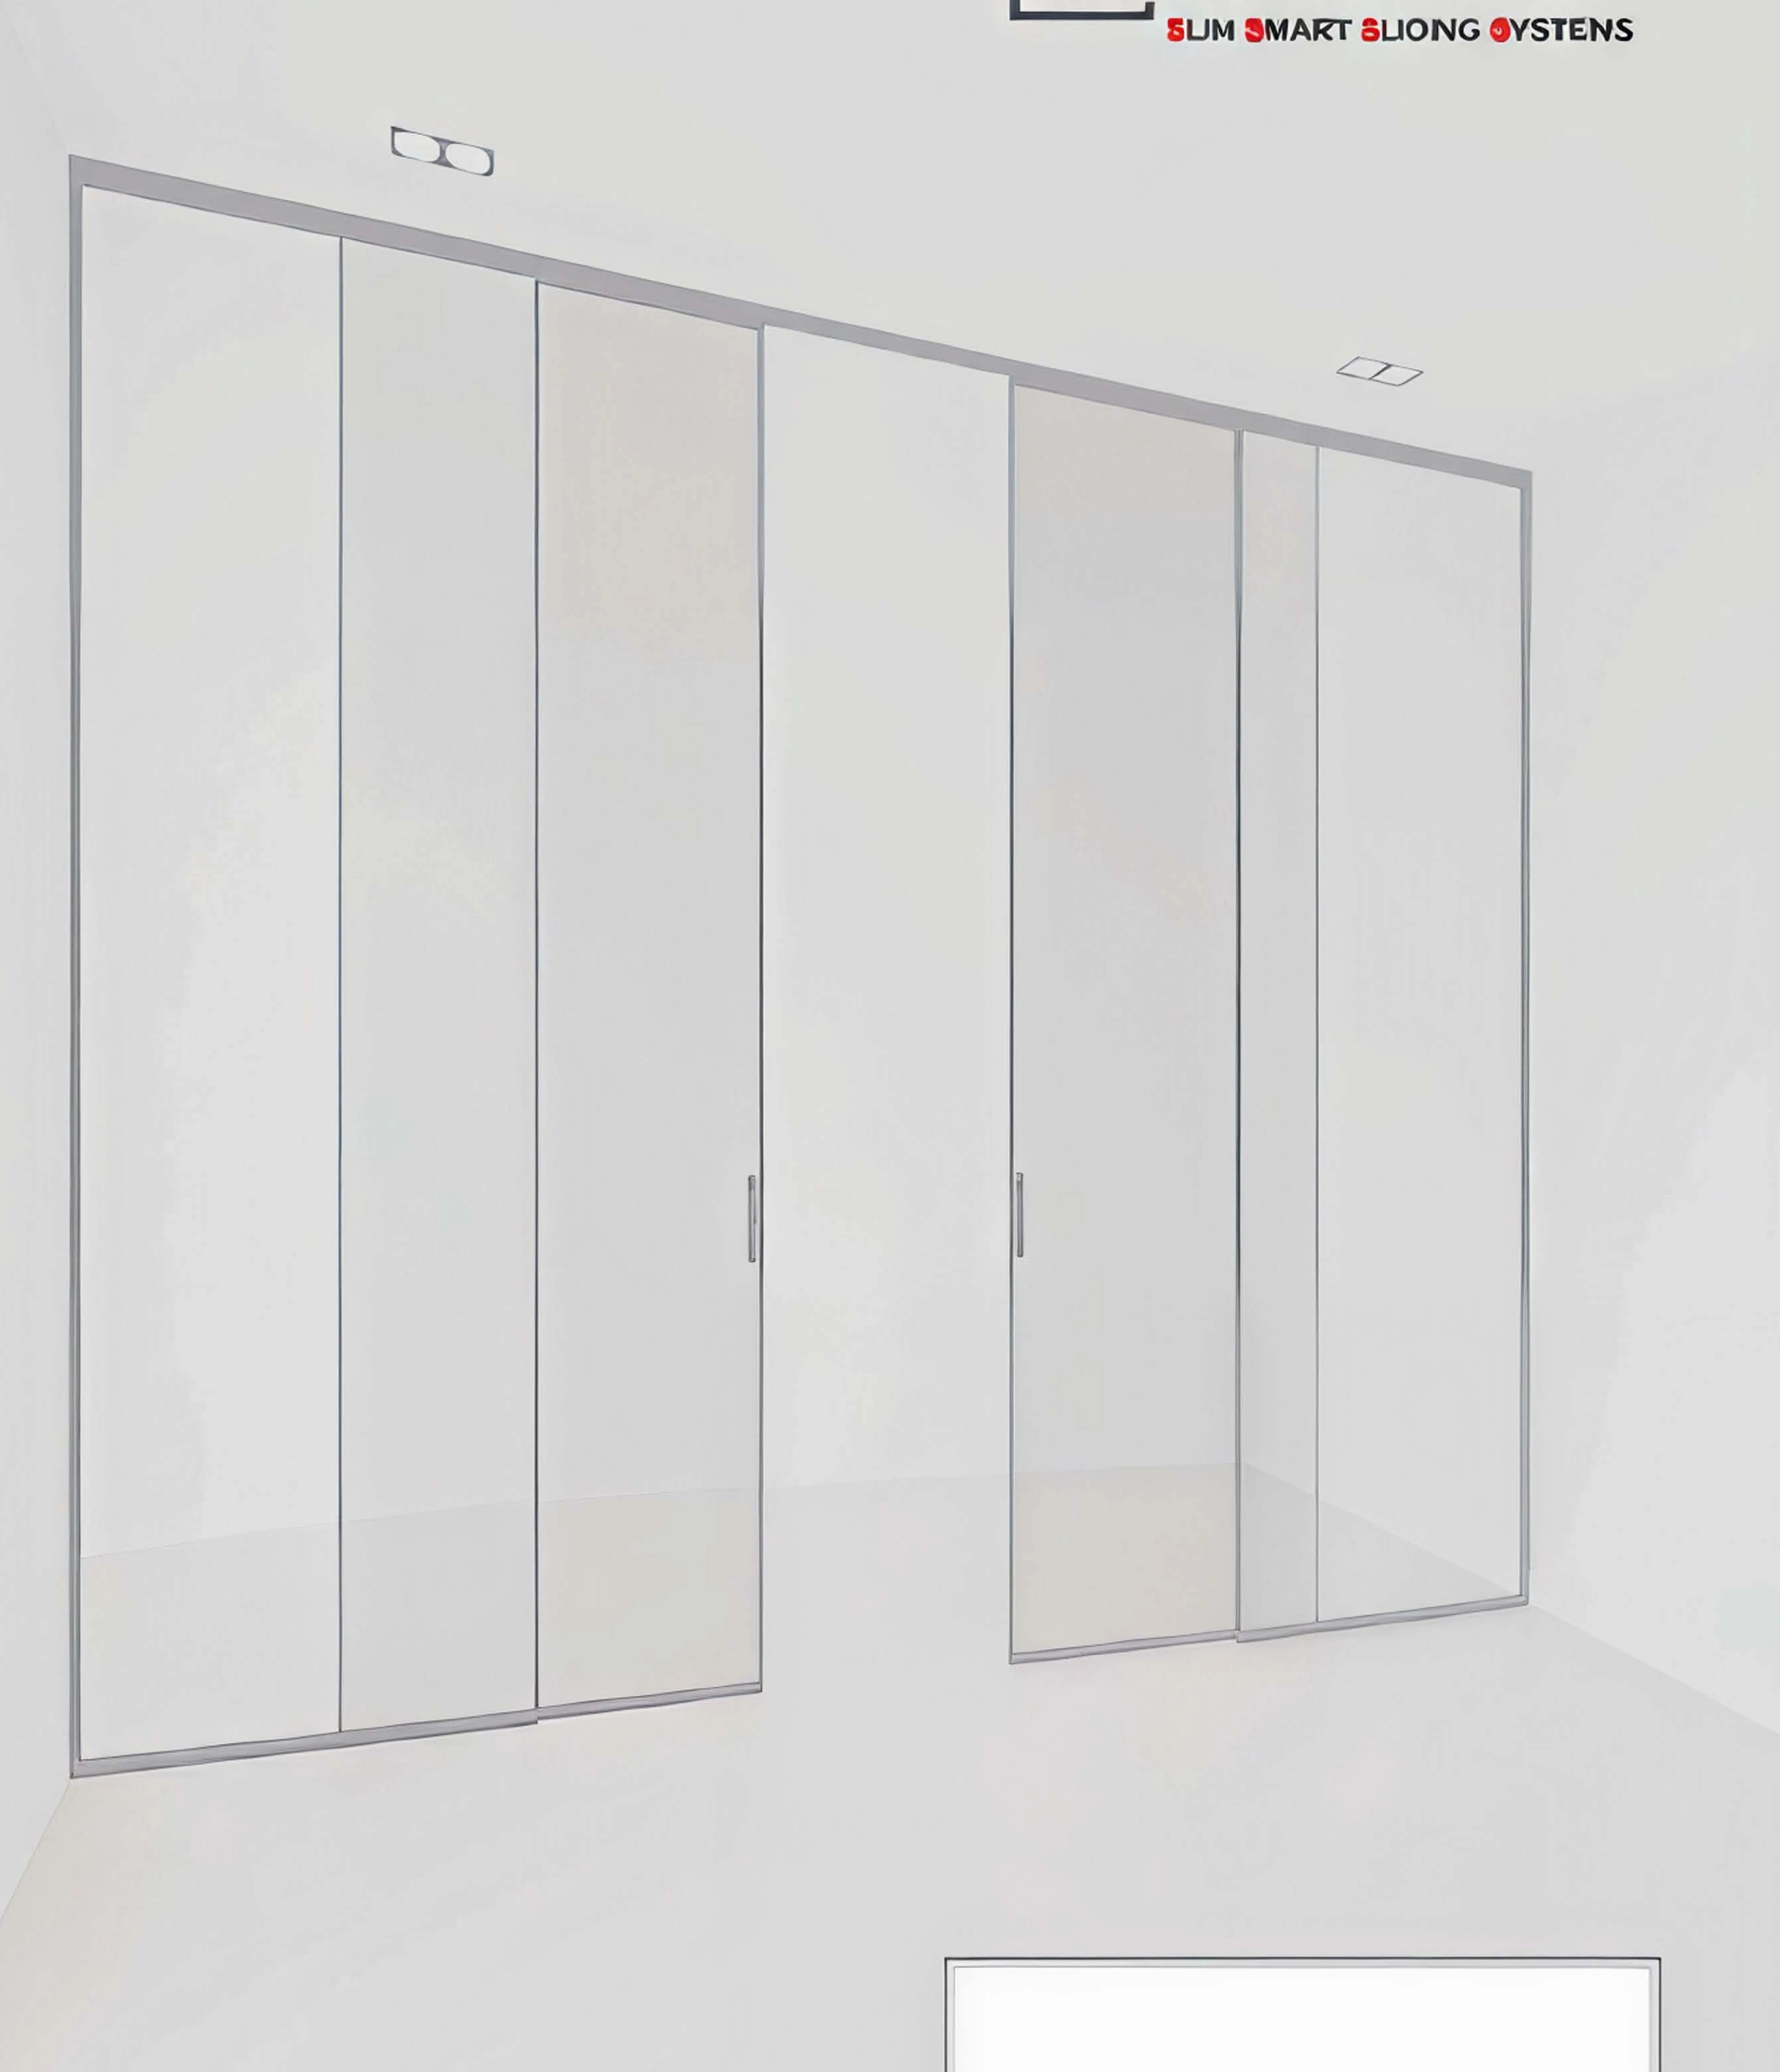
Primary Façade Architecture
AL CW
Monumental Structural Glazing & Façade Architecture
AL CW delivers a versatile curtain wall solution for large-scale architectural elevations, offering engineered mullion depths to achieve grand vertical spans with minimal visual interference.
Verified Technical Specifications:
Façade TypeStick / Structural Glazed Curtain Wall
DrainagePressure-Equalized Weep Channels
Wind LoadEngineered for High Span Deflection Limits
FinishesQualicoat / Anodized Architectural Standard
Engineering Integrity
Façade Physics & Environmental Defense
Built to withstand severe environmental cycles, thermal gradients, and heavy wind dynamics.
Engineered mullion and transom profiles for high wind-pressure resistance
Seamless structural glazing with minimal exterior sightlines
Thermal break insulation systems compatible with multi-layer IGU glass
Integrated pressure-equalized drainage and ventilation channels
Custom anodized and architectural fluoropolymer powder finishes
Planning a Grand Façade or Curtain Wall Elevation?
Connect directly with our engineering team for structural mullion sizing, wind load calculations, and IGU compatibility.