
AL 37
Slim Series
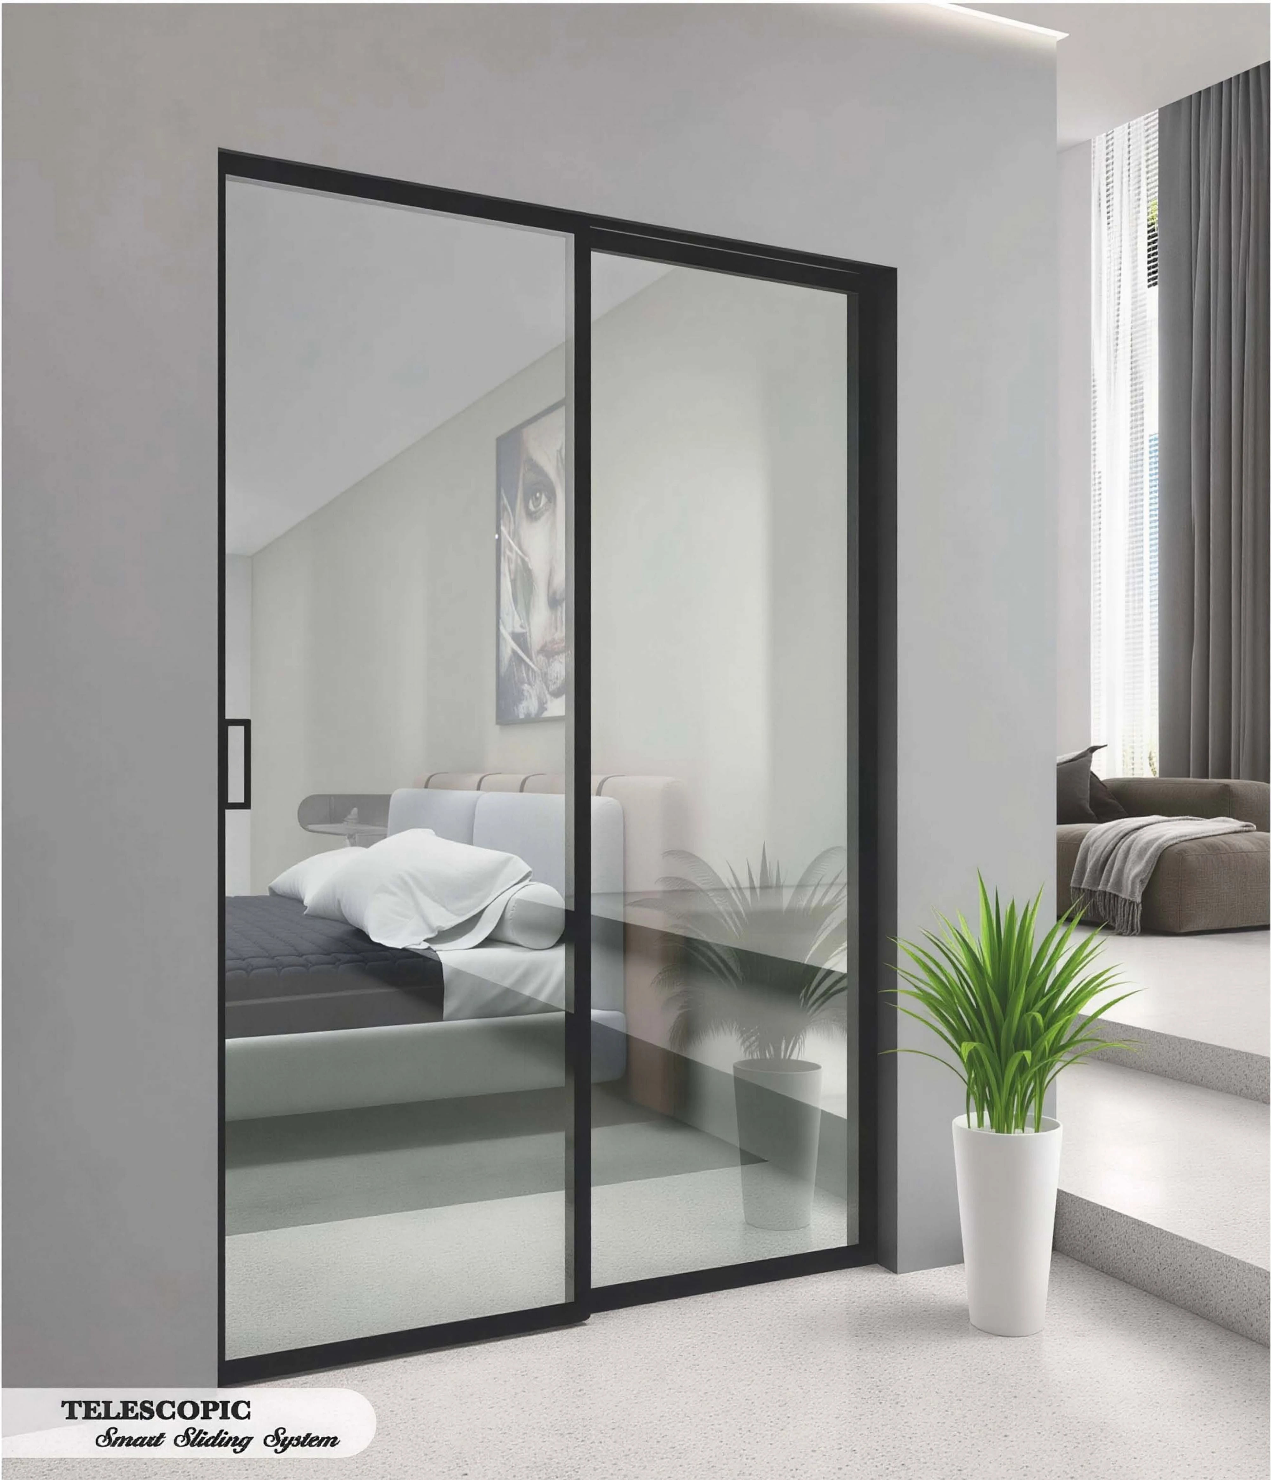
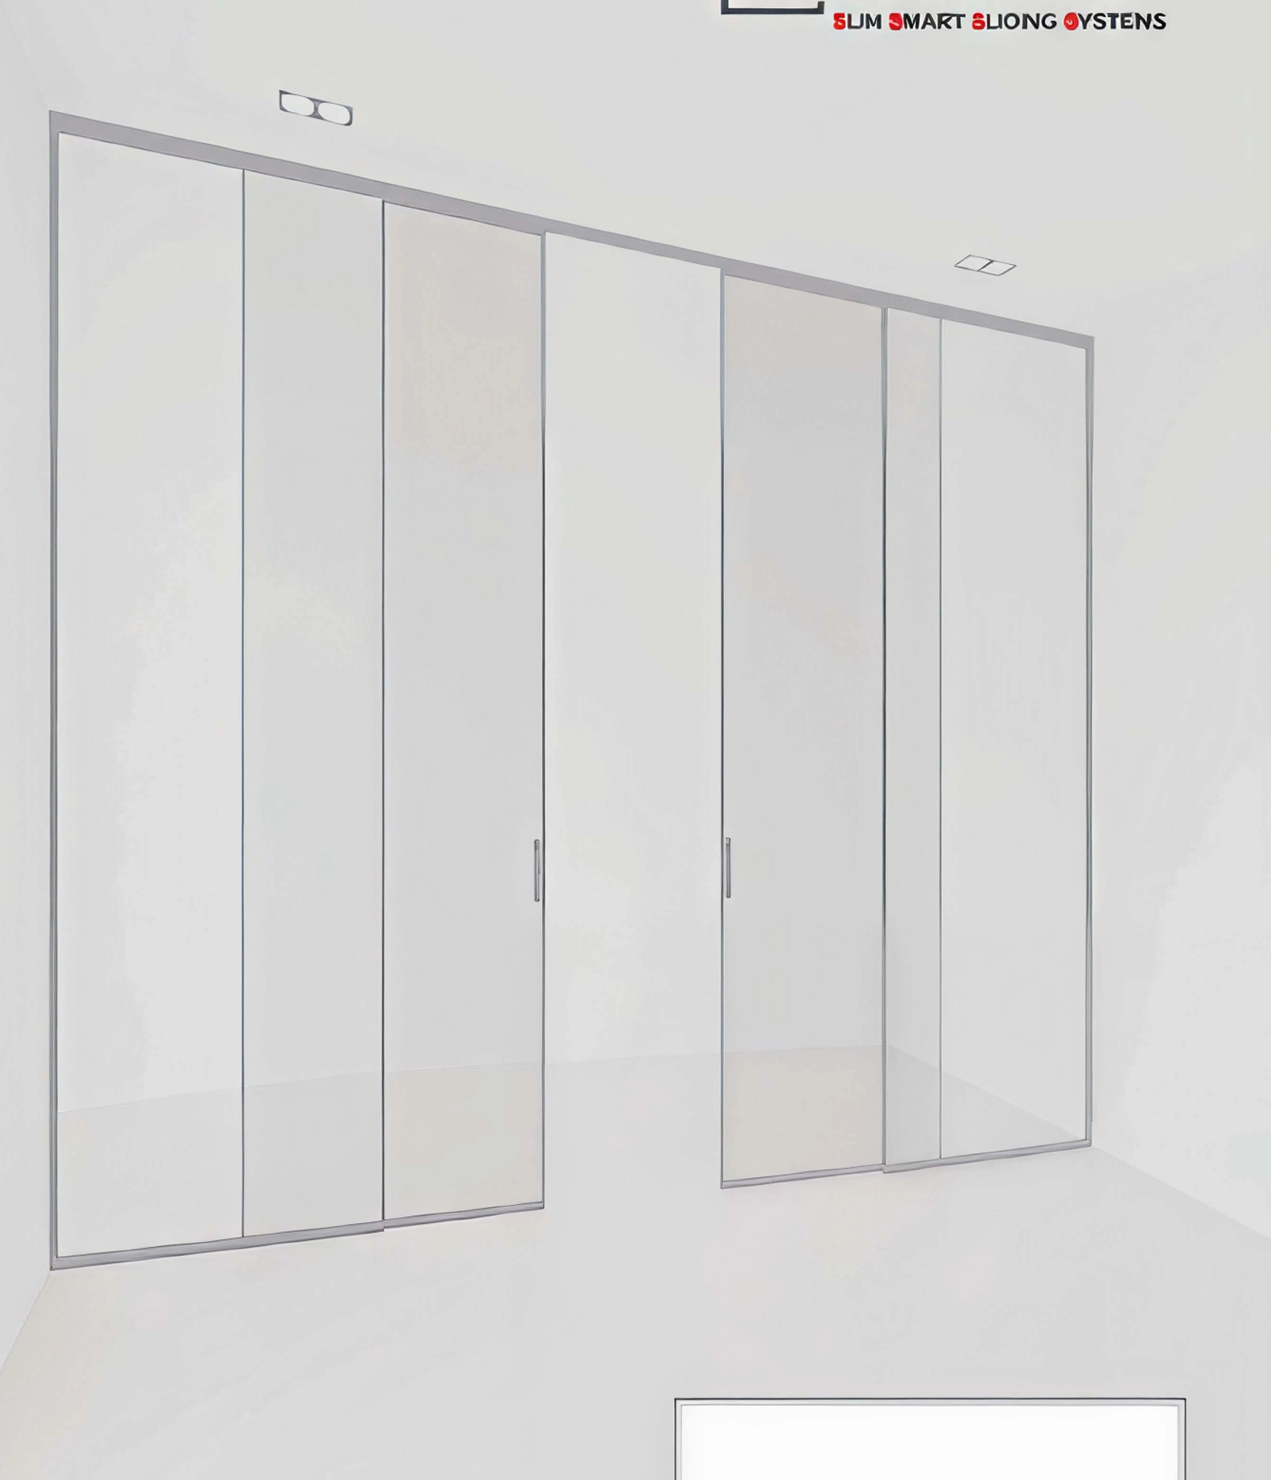
AL 37 is ALUMINIO's high-reach slim-series sliding system, engineered for expansive floor-to-ceiling glass elevations. With a 37mm shutter depth and 152mm track depth, it handles sash heights to 3660mm while maintaining the same refined 25mm interlock sightline.
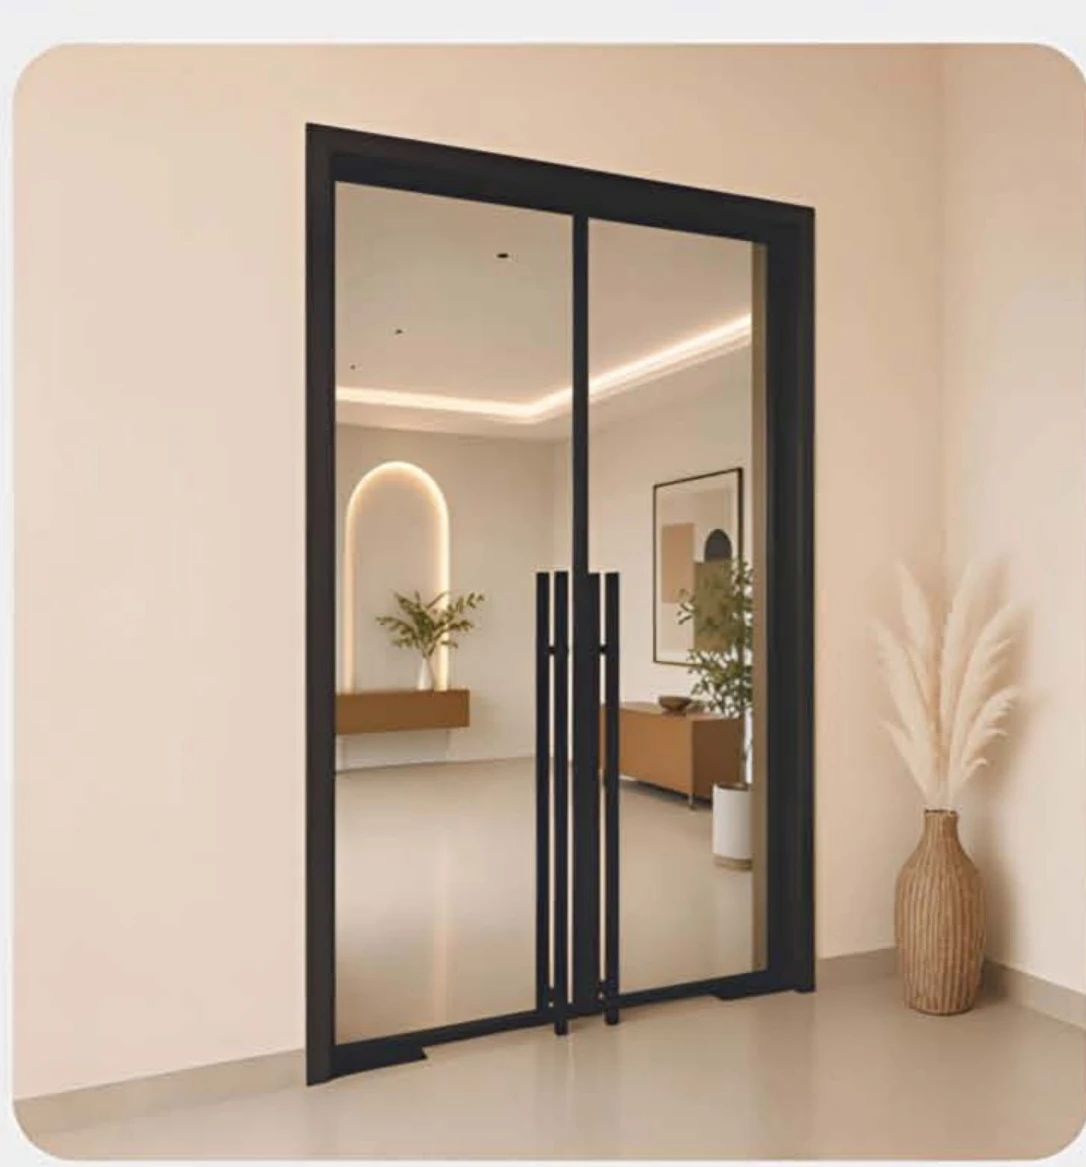
AL 37 · Slim Series
All specifications sourced from ALUMINIO technical extrusion guidelines and manufacturer data sheets.
System Capabilities
37mm shutter depth for structural panel support at grand spans
25mm interlock sightlines for minimized visual interruption
152mm track depth accommodating complex sliding configurations
Dual-rail configuration with flush threshold integration
Cremone, flush type and single/multi-point locking hardware
Integrated flyscreen within system architecture
Anti-theft security system with U-shape gasket sealing
Recommended Project Typologies
Architectural Finishes
Matt Black
Architectural Powder CoatingA velvety, ultra-deep matte finish providing striking contemporary contrast.
Brush Gold
Luxury Electro-Coloured AnodisedExquisite hand-brushed luster with a warm, refined gold champagne radiance.
Champagne
Satin Architectural AnodisedA timeless, understated metallic tone celebrating raw architectural elegance.
Bronze
Deep Architectural AnodisedRich, deep earthy bronze offering profound sophistication and warmth.
Graphite Grey
Industrial Powder CoatingModern industrial charcoal tone with exceptional weather resistance.
Frequently Asked: AL 37
Can AL 37 handle high-rise coastal environments?
Yes. AL 37's structural profile depth and multi-point perimeter locking provide strong resistance to wind loading and environmental exposure at height.
What glazing thickness does AL 37 support?
AL 37 supports 12mm, 24mm, and 28.52mm glazing. U-shape gaskets are available for 12mm and 24mm glass.
Ready to Integrate AL 37 into Your Architectural Scheme?
Connect with our technical team for profile sections, DWG CAD details, and project estimates.