Gurugram, India · Commercial Architecture
Zenith Corporate Atrium
Monumental glazed façade engineered with high-span AL CW curtain wall profiles for uninterrupted natural illumination.
Architectural Vision & Execution
The objective was to maximize natural illumination while preserving supreme thermal comfort and acoustic insulation. ALUMINIO supplied bespoke precision aluminium profiles fabricated to custom architectural heights.
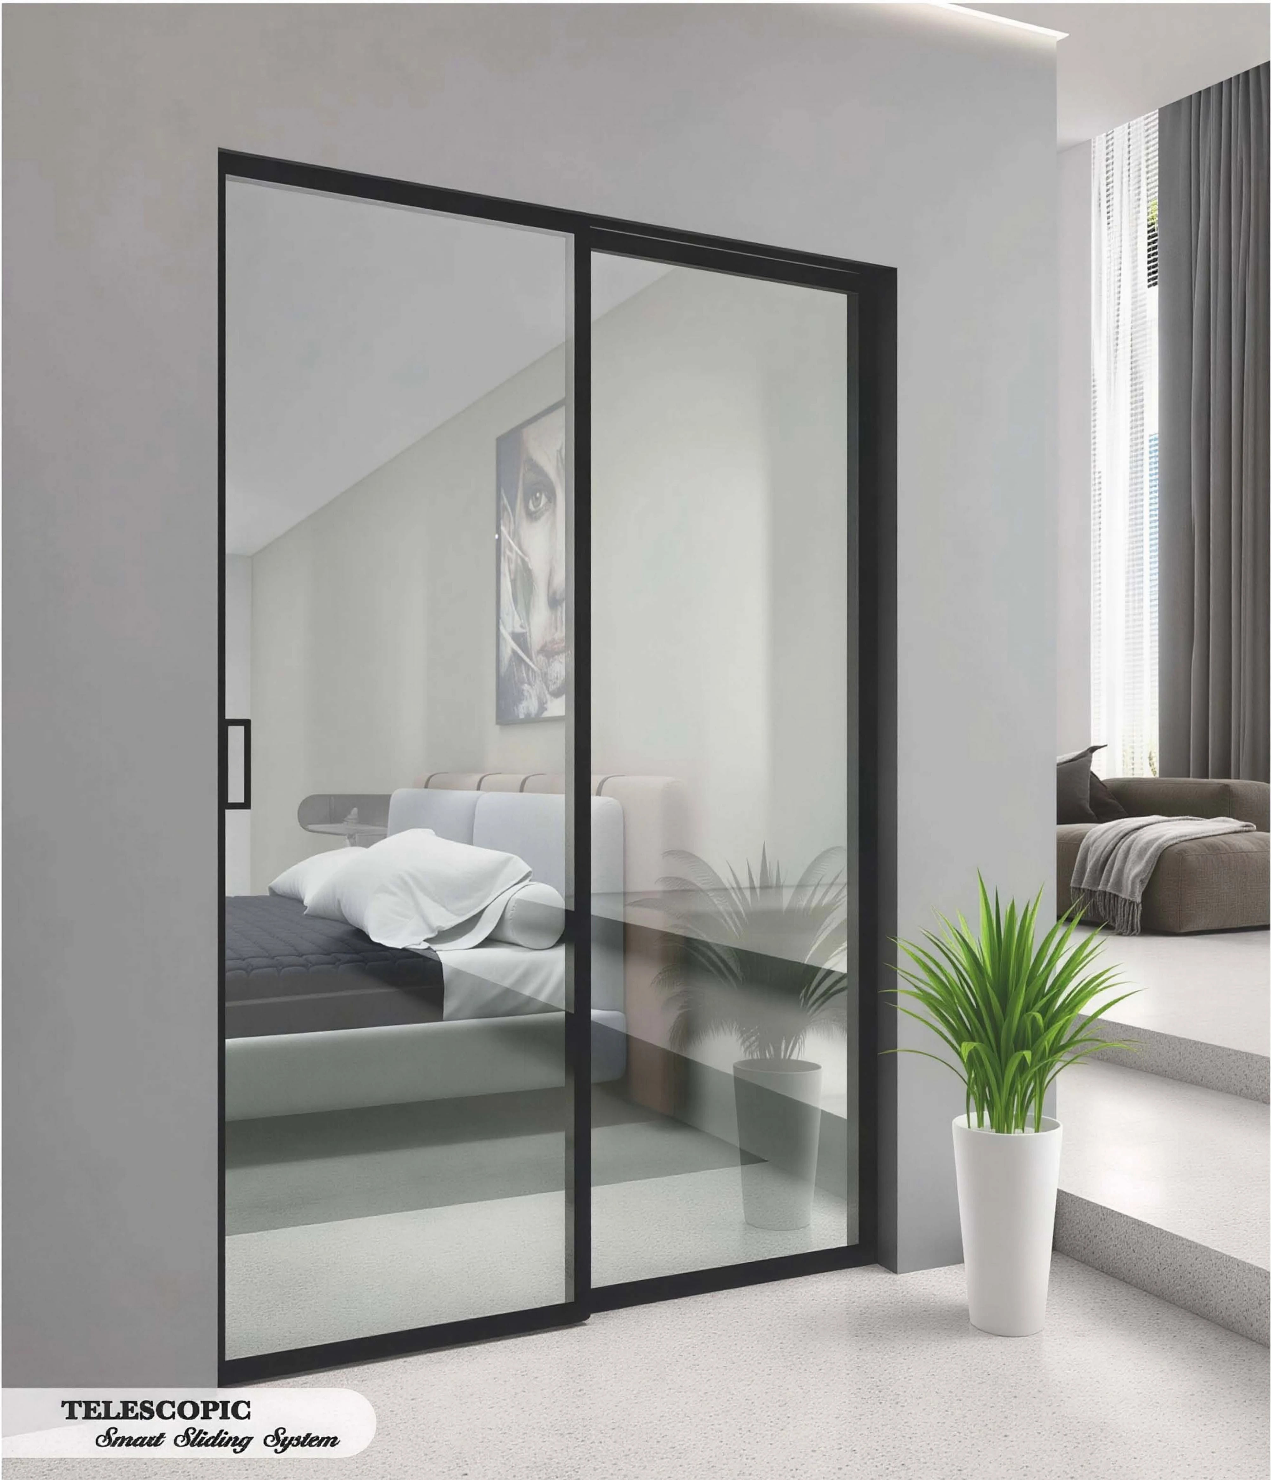
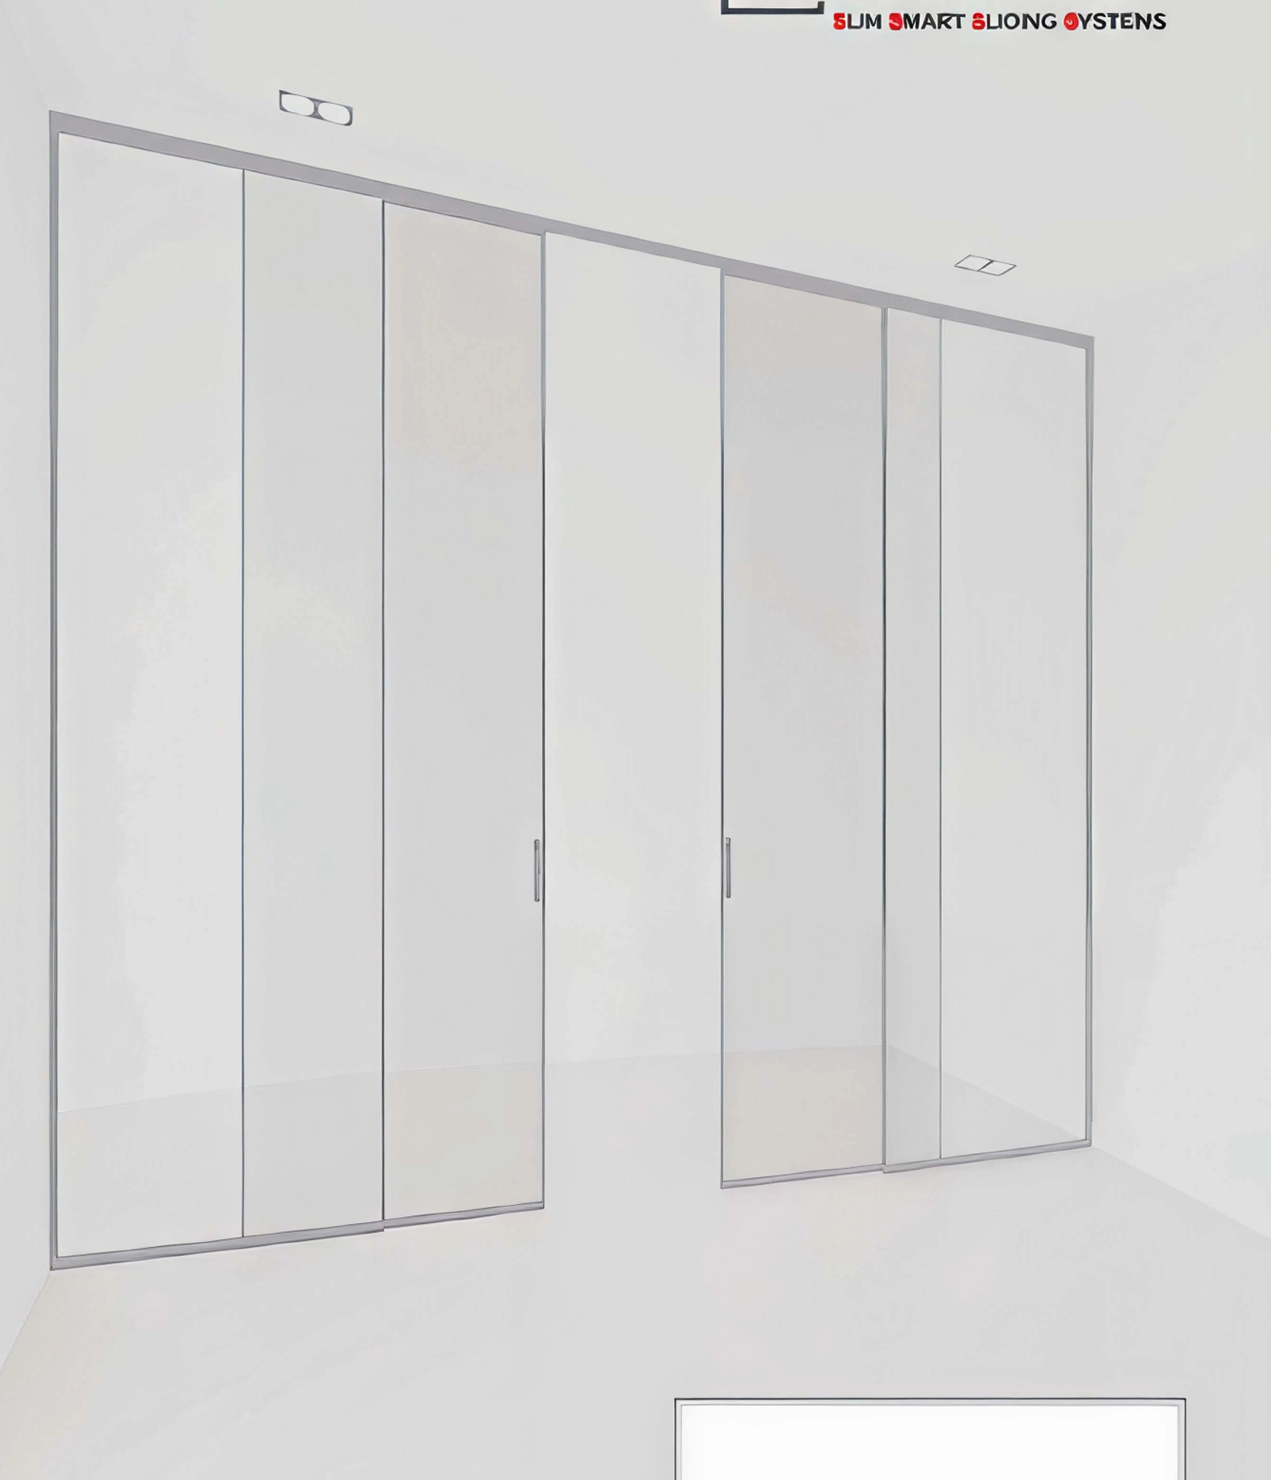
Utilizing low-friction stainless steel carriage mechanisms and multi-compression perimeter gaskets, the expansive sliding panels provide effortless glide despite substantial glazed unit weights.
Key Project Highlights
- Seamless zero-threshold transitions between indoor living zones and landscaped courtyards.
- High-performance acoustic dampening preserving serene interior environments.
- Architectural anodized and powder-coated surface treatments resistant to weathering.
Project Specification
TypologyCommercial Architecture
LocationGurugram, India
ManufacturingShiva Aluminium Extrusion
Systems Deployed
AL CWAL 37